
How will the machines fit this space?
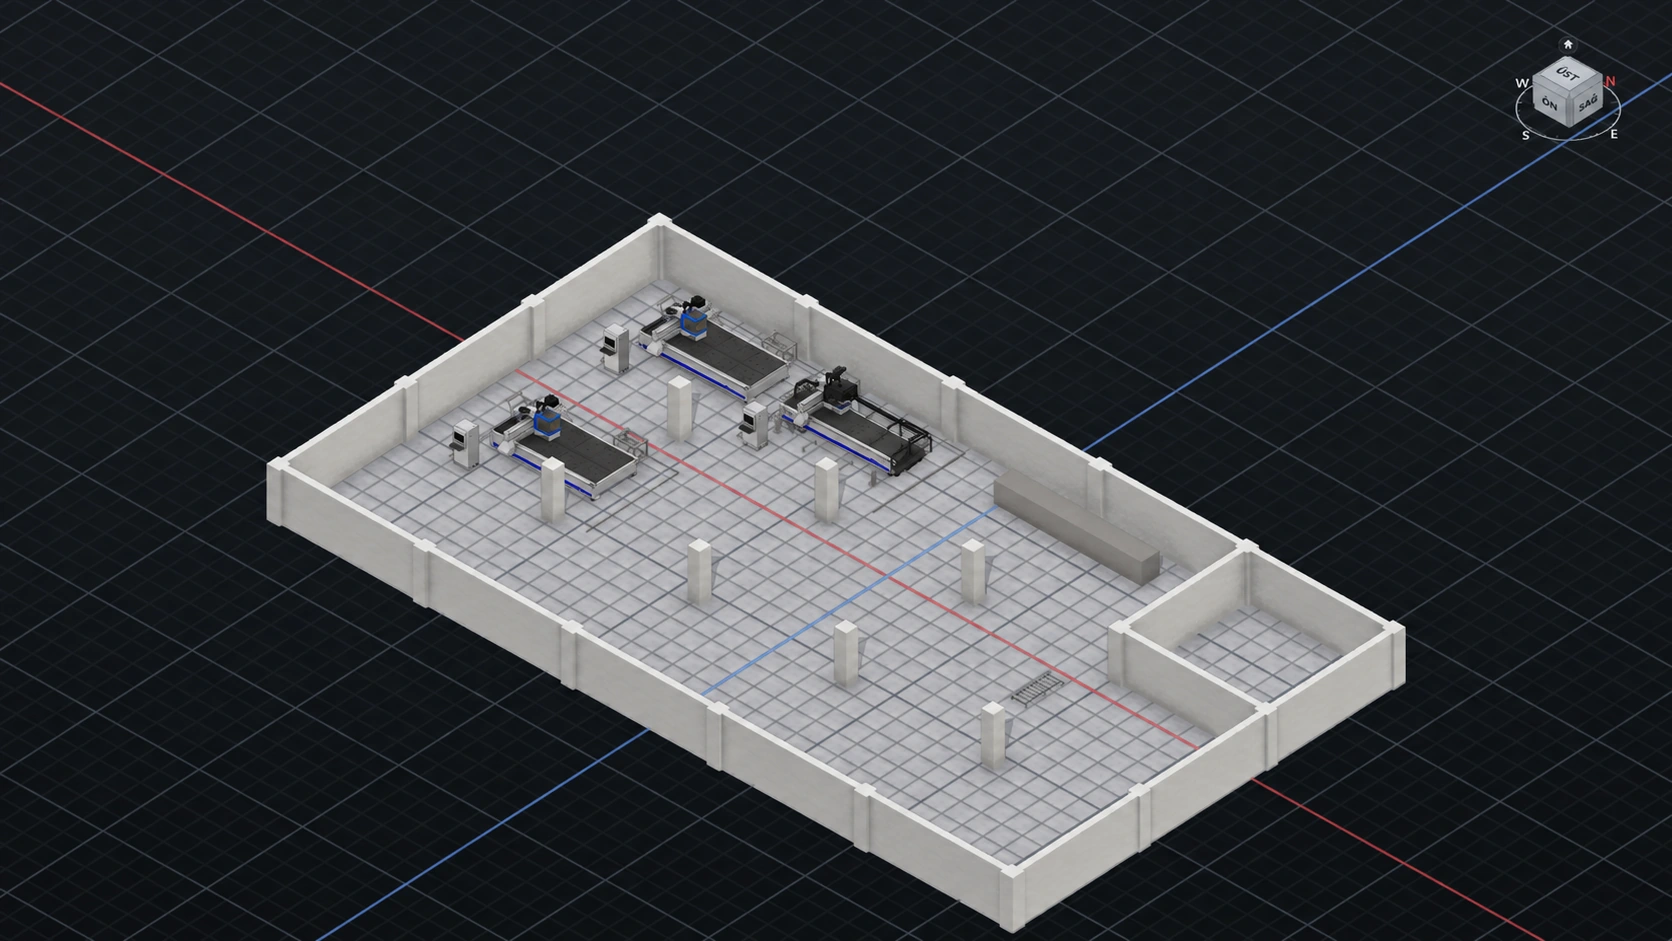
Poyraz Makine starts with the customer’s floor plan, quickly prepares the equipment layout and uses that same view to present its proposal.
What question are we resolving?
Before the proposal comes a practical question: how will the machines fit the customer’s space? Evaluating the arrangement could take days at Poyraz Makine. With Plantica, co-founder Sebahattin can start from the customer’s floor plan and move quickly into proposal preparation.
What to bring
The customer’s floor plan and the machine models included in the proposal.
The workflow
Start with the customer’s space
Bring the floor plan and machine models together. Base the proposal on the space the customer will actually use.
Make the layout visible
Review equipment positions inside the facility. See each machine, the walls and the surrounding space in the same view.
Present the proposal through the layout
Show the prepared arrangement to the customer. Make the fit tangible as you move into the proposal discussion.
Outputs
- A machine arrangement based on the customer’s floor plan
- A shared 3D view for the proposal discussion
- Faster layout review and proposal preparation
Poyraz Makine’s proposal workflow for the Polen project.
Let’s review your model.
The customer’s floor plan and the machine models included in the proposal.