Plantica
← All productsPLANTICA SALES

Open the floor plan.
Place the machines.

Open your customer’s floor plan and place machines at their actual dimensions. Show layout options during the meeting and add the drawing to your proposal.

2D plan → 3D layout → drawingProposal layouts for your customer’s space
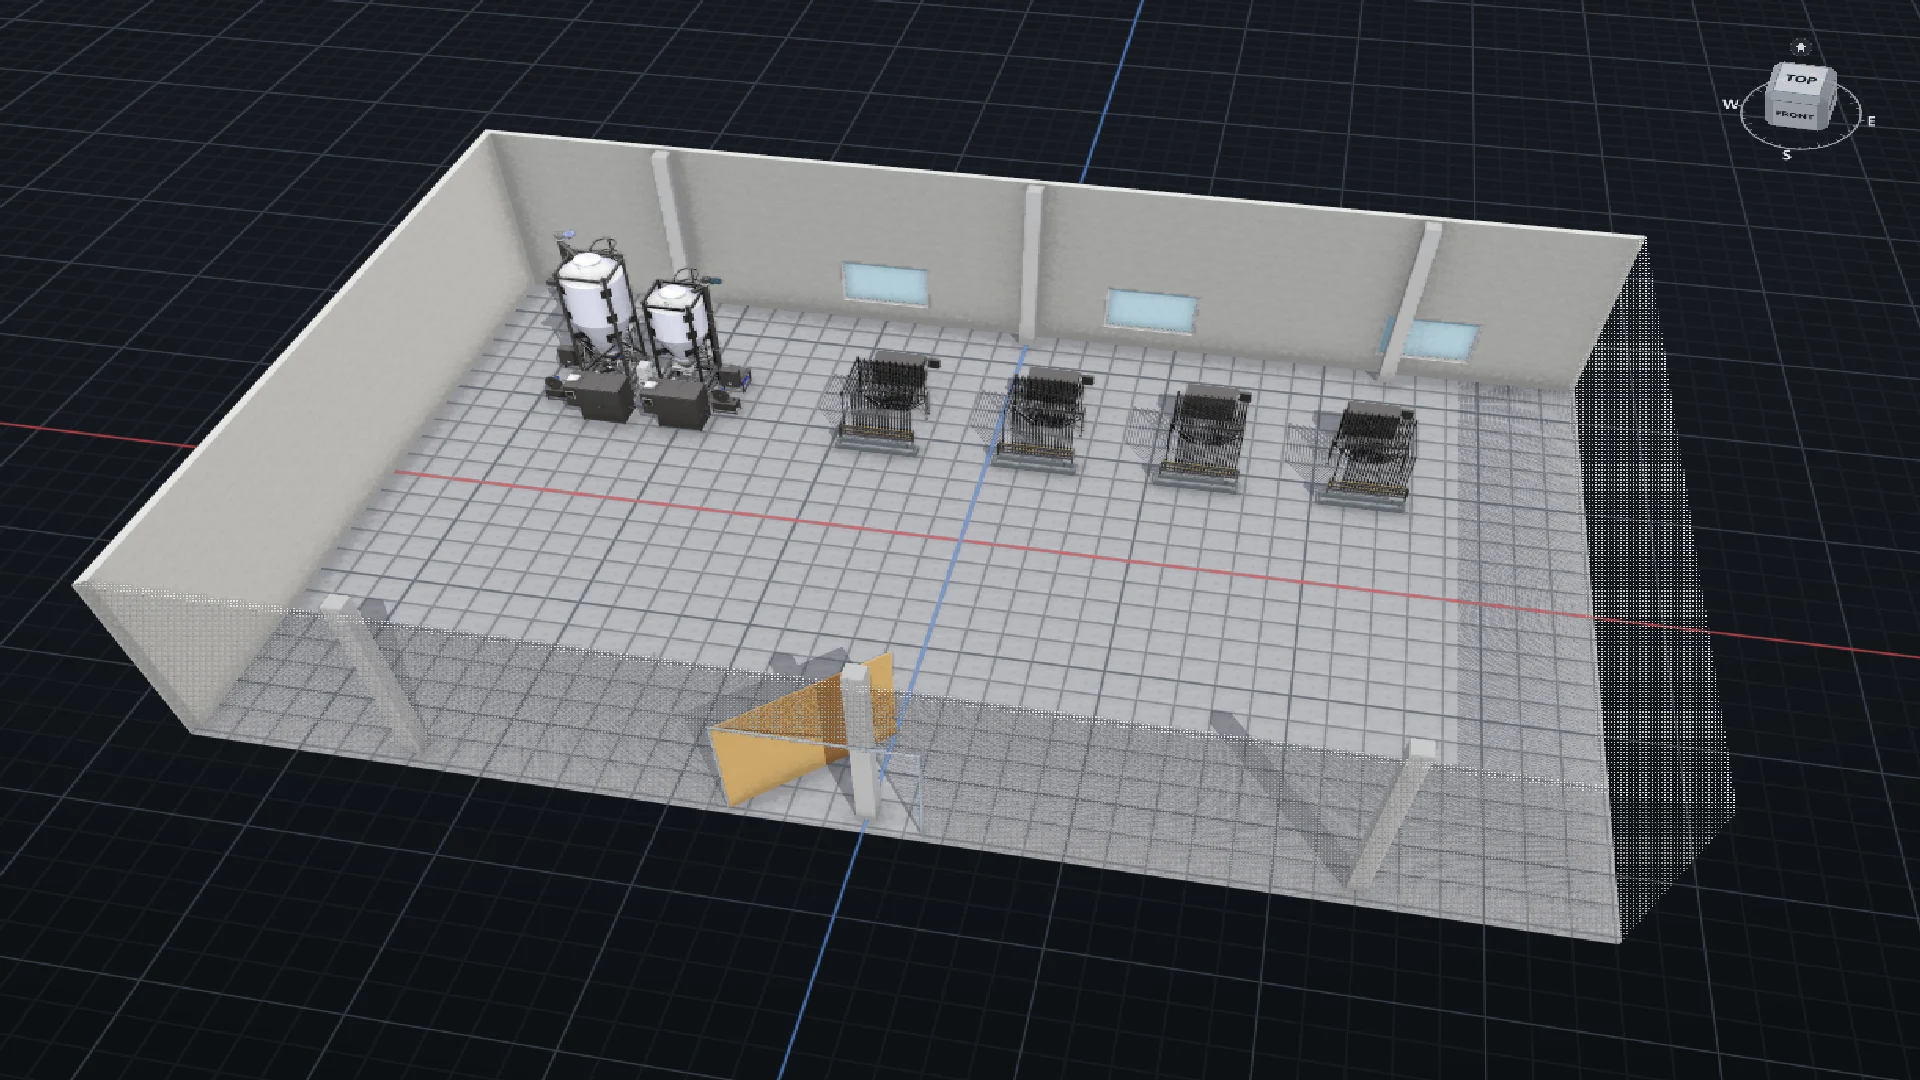
RPD and four RD96 models arranged in a 36 × 24 m facility
864 m² layout · 5 machines

Working with Plantica Sales.

See how one project progresses from drawing to layout. The example combines a dimensioned plan, building elements and five equipment placements from the existing library.

Build the facility from the floor plan.

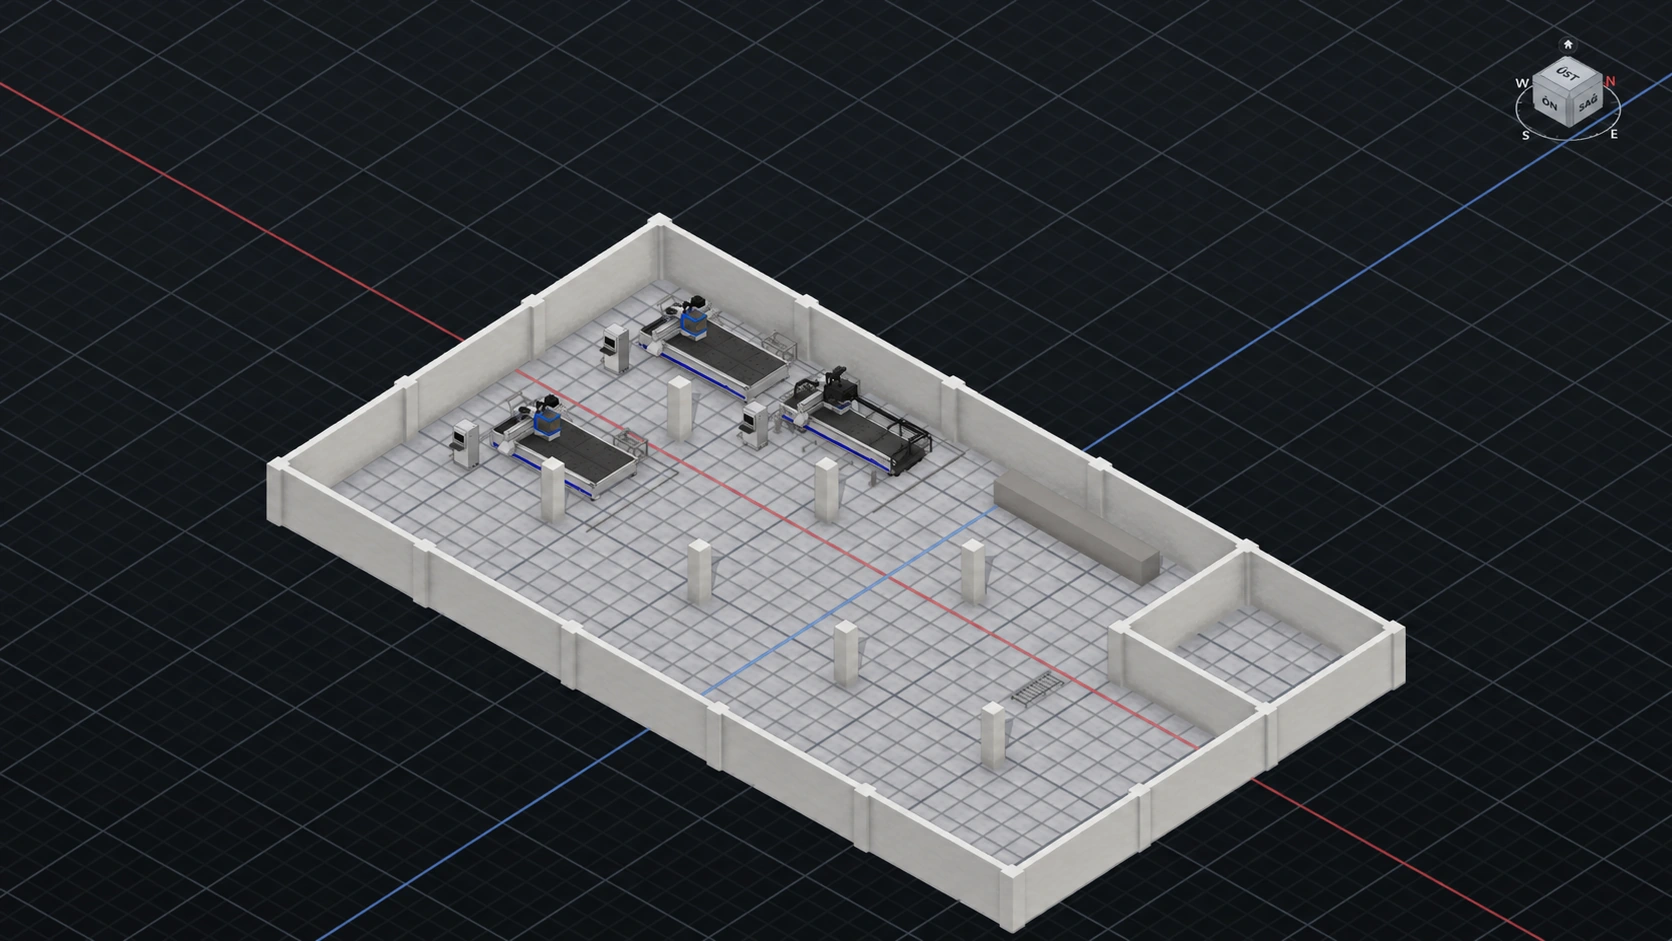
Turn the walls, entrances and columns of the 36 × 24 m reference plan into a 3D facility. Review the customer’s space, loading entrance and service corridor before placing the machines.

  • Start with a dimensioned 2D plan.
  • Define walls, floor, doors and columns.
  • Move between 2D and 3D in the same project.
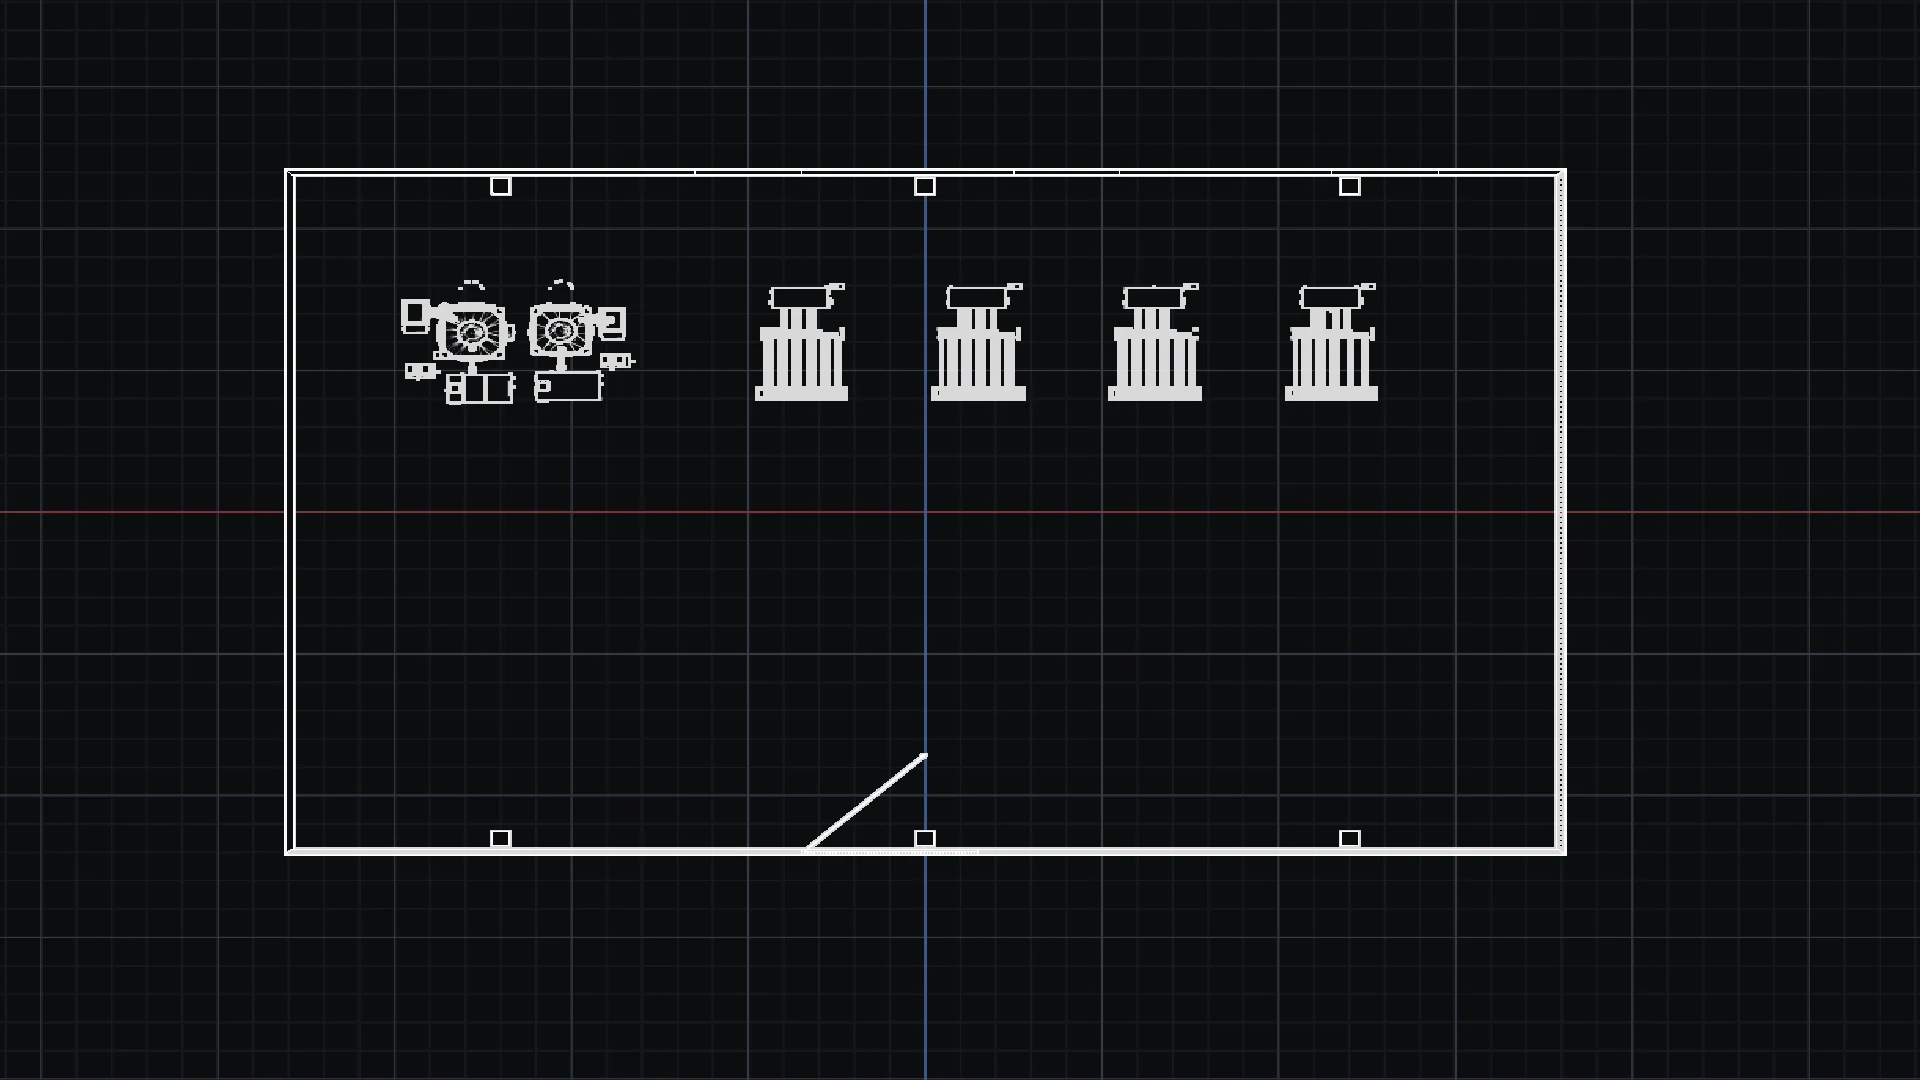
Top view of the facility layout with walls, columns, dimensions and equipment footprints
Top view · Walls, columns and machine positions

“What if we move this machine here?”

Place the RPD and RD96 units at their actual dimensions. Change a unit’s position and rotation during the discussion, then check the arrangement from above.

  • Add real machine models from the library.
  • Change position and rotation in the same project.
  • Include the layout drawing PDF with your proposal.
RPD and four RD96 models arranged in a 36 × 24 m facility
864 m² layout · 5 machines

From floor plan to machine layout.

Build walls and columns from the floor plan. Place the machines, move them and compare layout options with your customer.

36 × 24 m facility · RPD and RD96 machine layout
Video: 1:26Open video

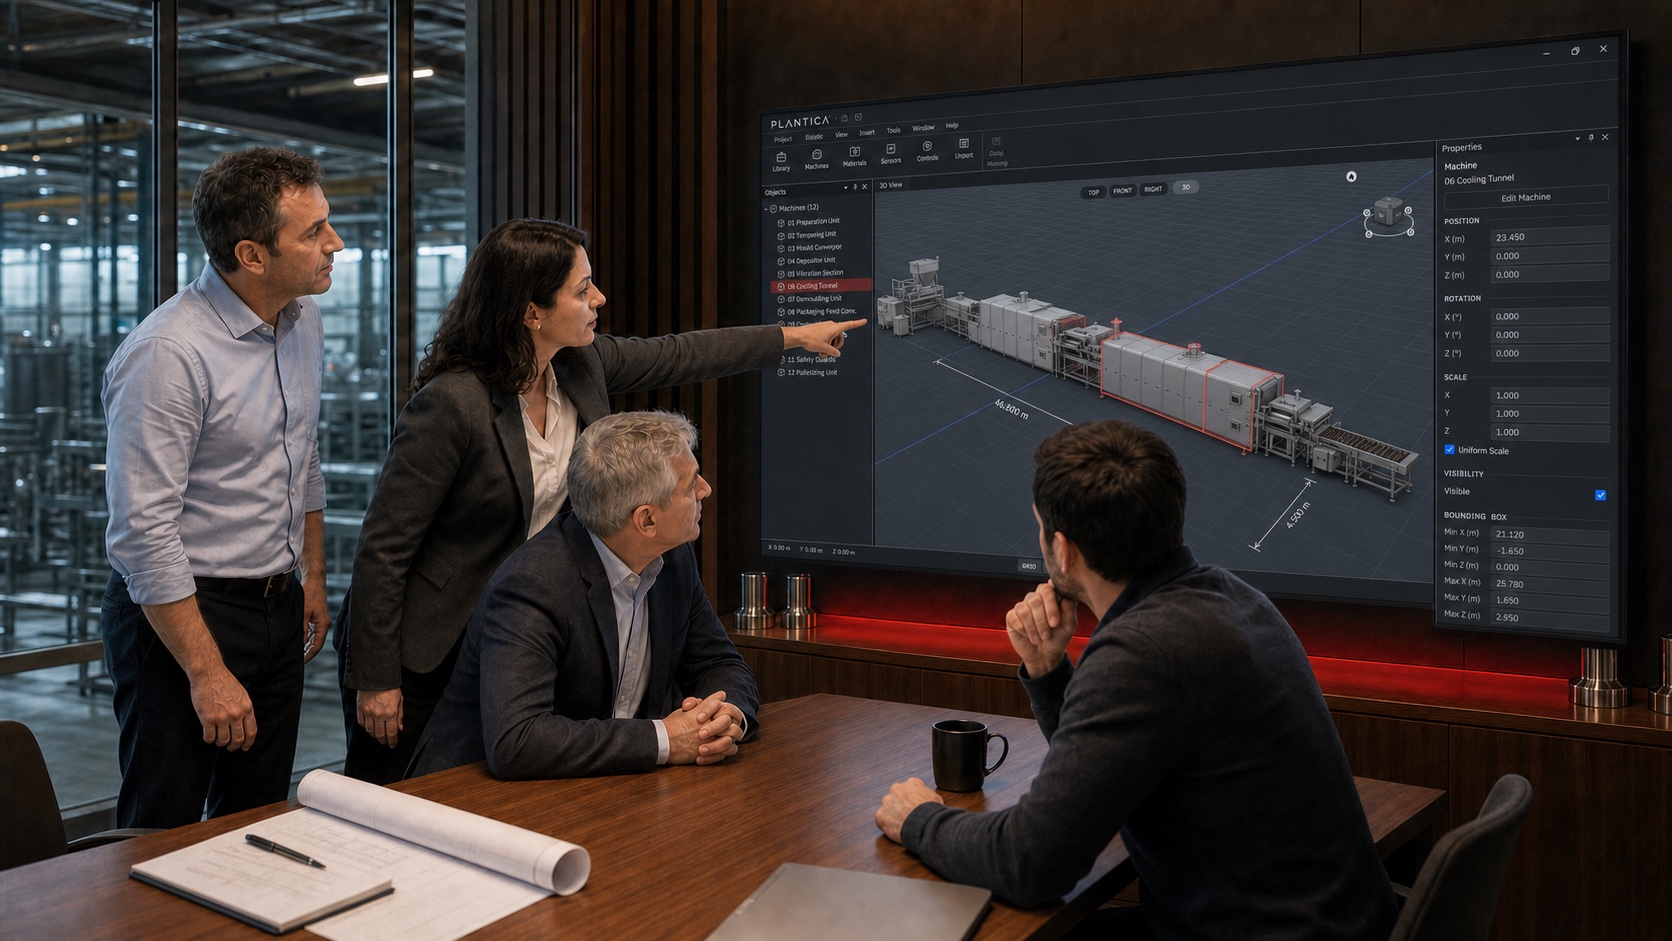
Let me call head office…

A conversation stalls while the customer waits. Reviewing the layout together opens up a new proposal opportunity.

Illustrative story

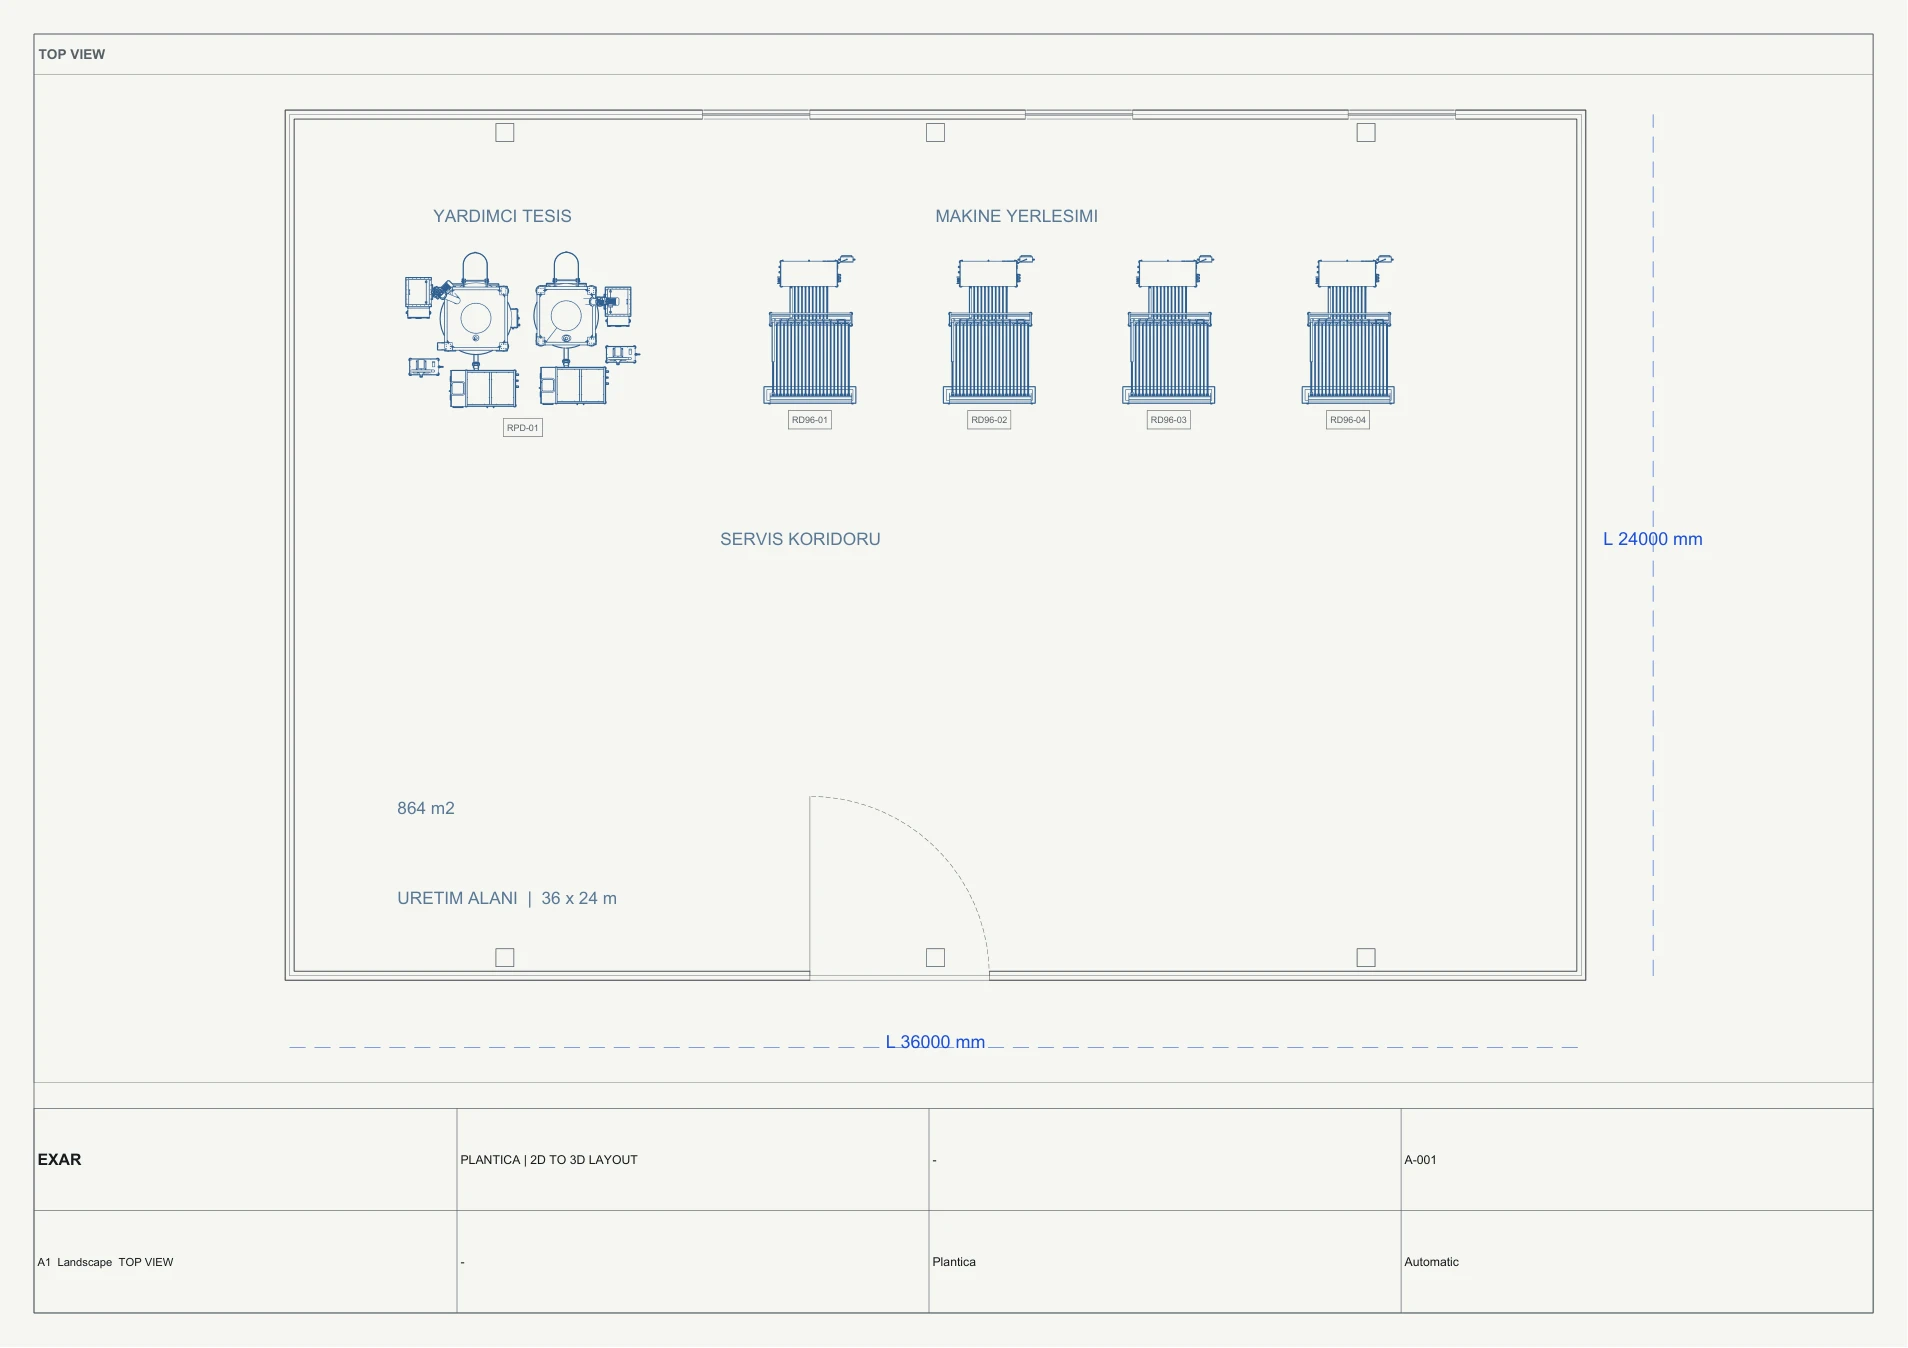
Dimensioned layout drawing.

The top-view sheet exported from the same 36 × 24 m Plantica layout shown in the recording. Walls, columns, dimensions and five equipment tags in one drawing.

A1 landscape · Top view · 36 × 24 m

How do we start with your project?

A floor plan and the machine models you want to place

  1. Define the space

    Use the floor plan’s dimensions to build walls, doors and columns.

  2. Place the equipment

    Add real machine models from the library. Review the sequence, positions and service corridor together.

  3. Share the alternative and drawing

    Move the machines to compare alternatives. Export a drawing PDF of the layout you choose.

Add the layout drawing to your proposal.

The 3D presentation and 2D drawing describe the same arrangement. Your customer sees equipment in their own space, while the technical team continues with dimensions and equipment tags.

  • ↗ A 3D layout combining walls, columns and equipment
  • ↗ A drawing PDF with a top view, dimensions and equipment tags
  • ↗ A shared project you can revise during the proposal discussion
↳

Proposal layouts for your customer’s space

Reuse your machine library for future proposals. Adapt the layout to each customer’s floor plan.

Explore the question in context.

Customer contexts and example workflows for Plantica Sales.

Your team’s questions.

Who is Plantica Sales for, and what does it do?

Plantica Sales is 3D production-line layout and proposal preparation software for machine builders and technical sales teams. It combines a customer’s floor plan with machine models to present layout alternatives and export dimensioned drawing PDFs. Piping and clash coordination belong to Engineering; equipment-linked operational data belongs to Operations. Explore Engineering’s scope

What exactly was reduced from 3 hours to 15 minutes?

The measurement confirmed by the Plantica team concerns proposal preparation by reusing an already configured layout. It is not the time needed to model an entire facility from scratch or a guaranteed result for every customer. The published result page explains the scope of the measurement. Read the measurement scope

Can we start with just a floor plan?

Yes. Use the floor plan as a reference for walls, entrances and columns, then place models from your machine library. We review your plan format and model preparation in the first session.

Can I show a different arrangement during the meeting?

Change machine positions and rotation in the same project to evaluate alternatives. The recording repositions an RD96 unit, then checks the arrangement from above.

How can I send the layout to my customer?

Export a dimensioned drawing PDF and attach it to your proposal. The drawing on this page includes walls, columns and machine tags.

See it with
your project.

Bring the floor plan for your next proposal. Let’s build the space together and show how the equipment fits.

FOR OUR FIRST CONVERSATION

A floor plan and the machine models you want to place

Request a demo ↗
Other Plantica productsEngineering ↗Operations ↗