
Review new equipment against the existing facility.
A retrofit workflow reviewing a new design alongside scans and existing facility geometry.
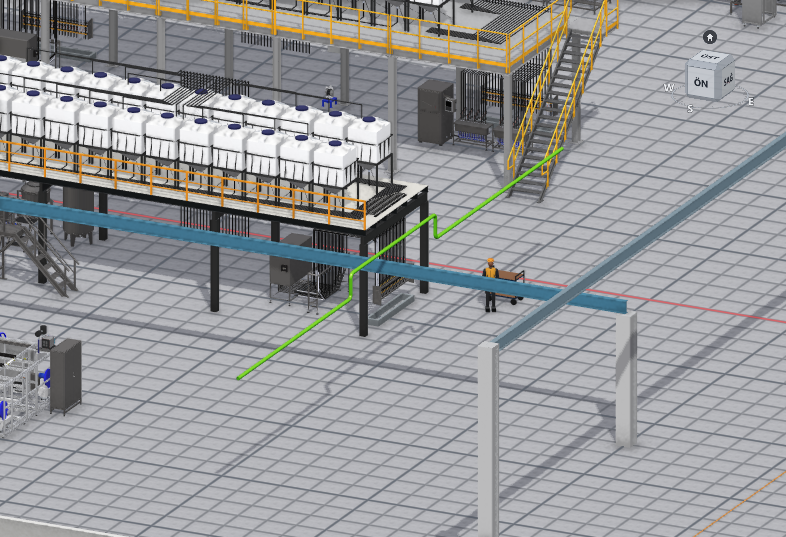
Review pipe and structure in shared coordinates. Evaluate the revision alongside access requirements.
What question are we resolving?
The new equipment design is ready, but the installation area contains existing structure, pipes and working space. Design review needs those site conditions in view.
What to bring
A scan or existing geometry of one area, plus the new equipment CAD.
The workflow
Bound the review area
Choose one installation zone. Check the coordinate reference and model revisions with the team.
Combine existing and proposed
Open the equipment in the site geometry. Review structure, piping and adjacent equipment together.
Decide on access
Evaluate installation space and maintenance approach. Gather the site team’s feedback around the same model area.
Outputs
- A shared existing-and-proposed view
- Issues marked in the model
- Installation and maintenance access review
Check scan accuracy, file formats and coordinates before starting the review.
Let’s review your model.
A scan or existing geometry of one area, plus the new equipment CAD.